


Coquitlam
1033 Austin Ave, Coquitlam
3 Beds
25 Floors
344 Units
Details
- Building Name
- The Heights on Austin
- Year Built
- 2022
- Total Units
- 344
Description
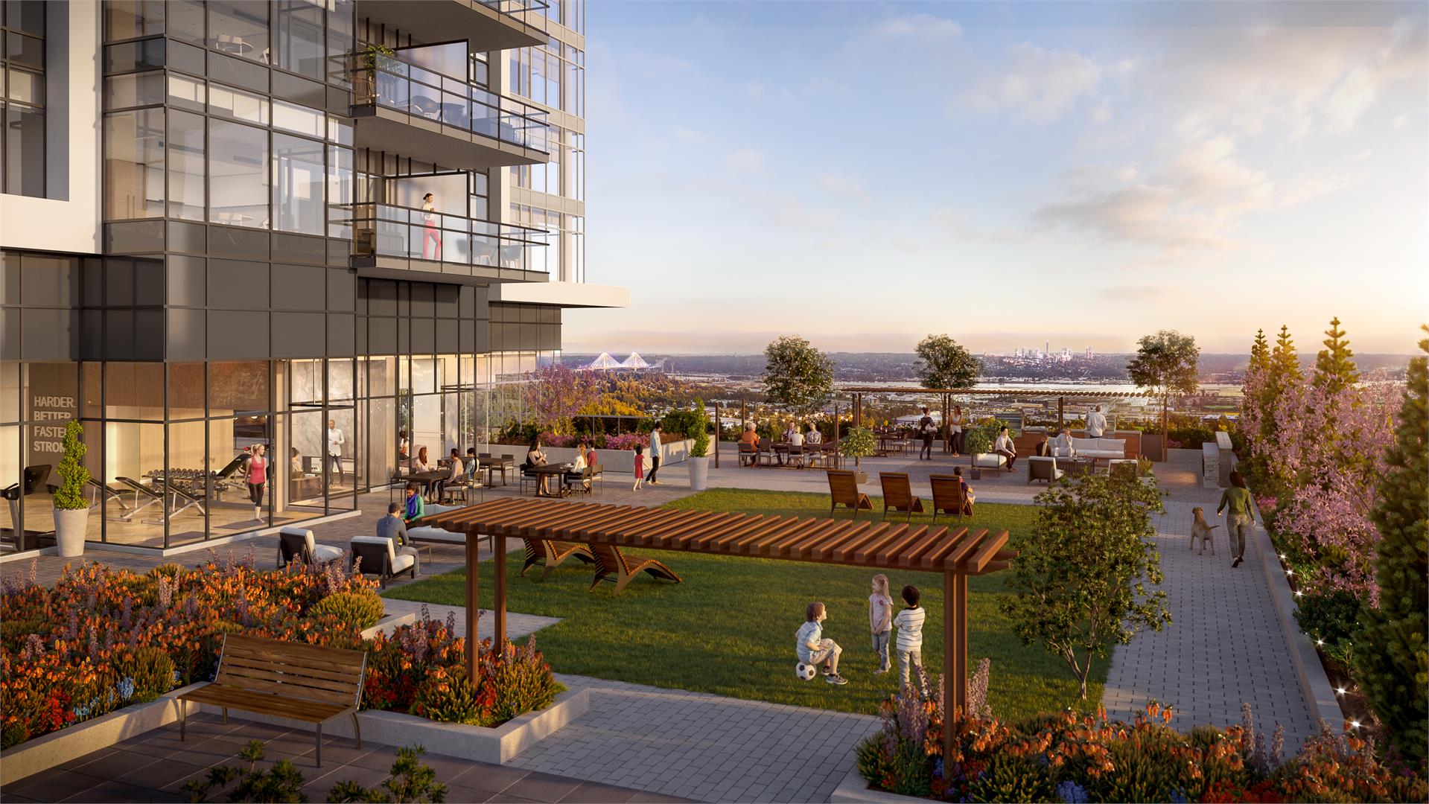
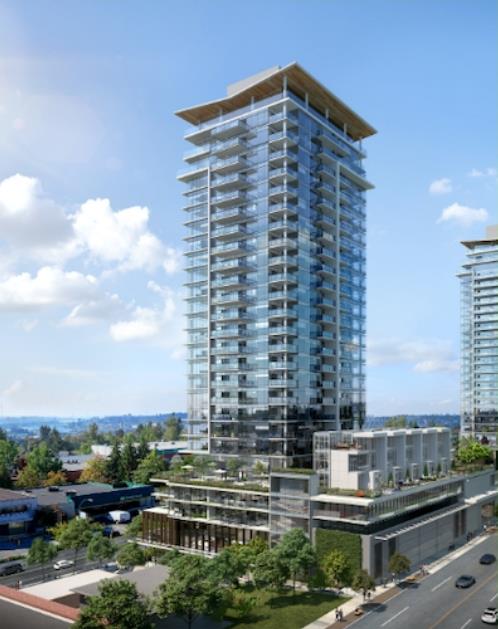
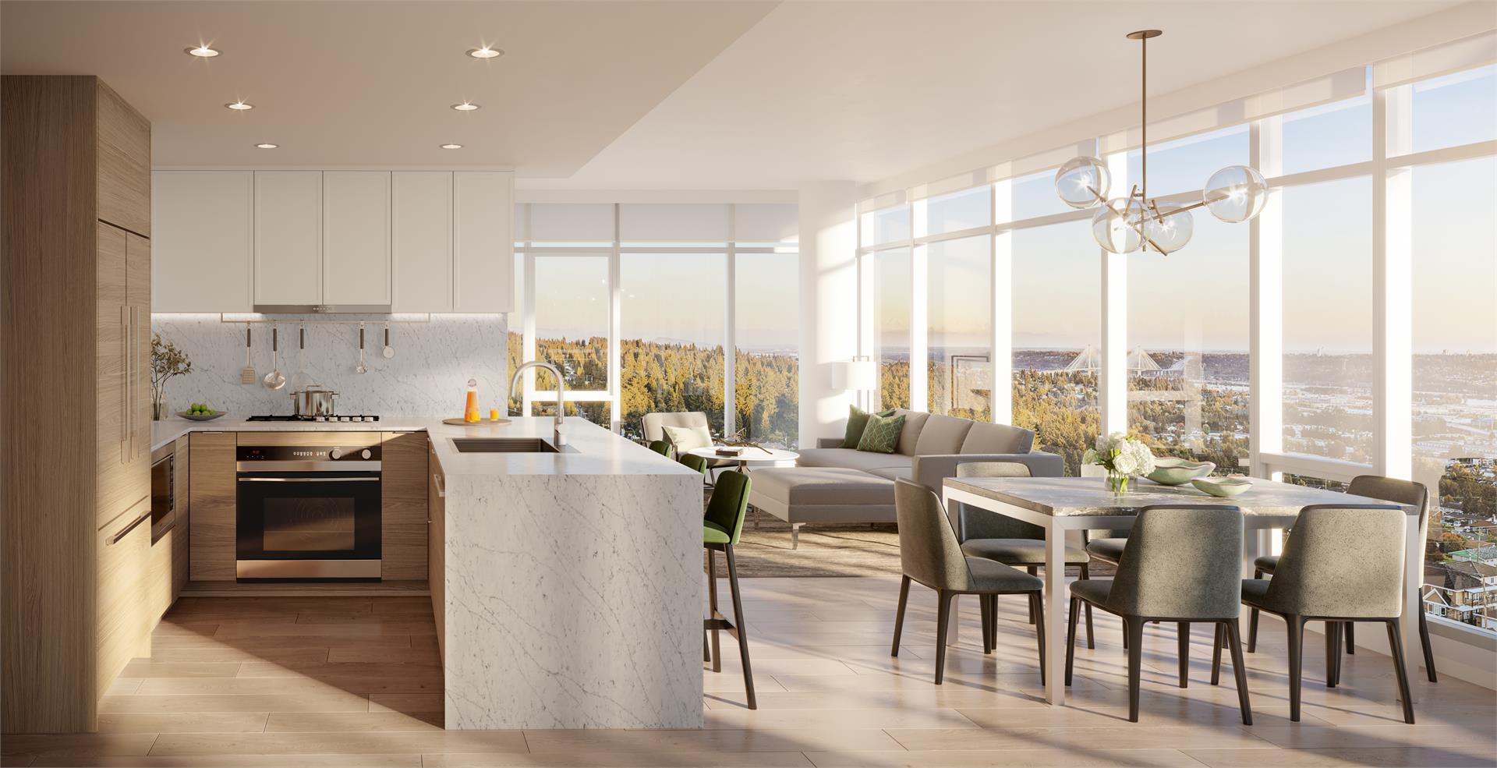
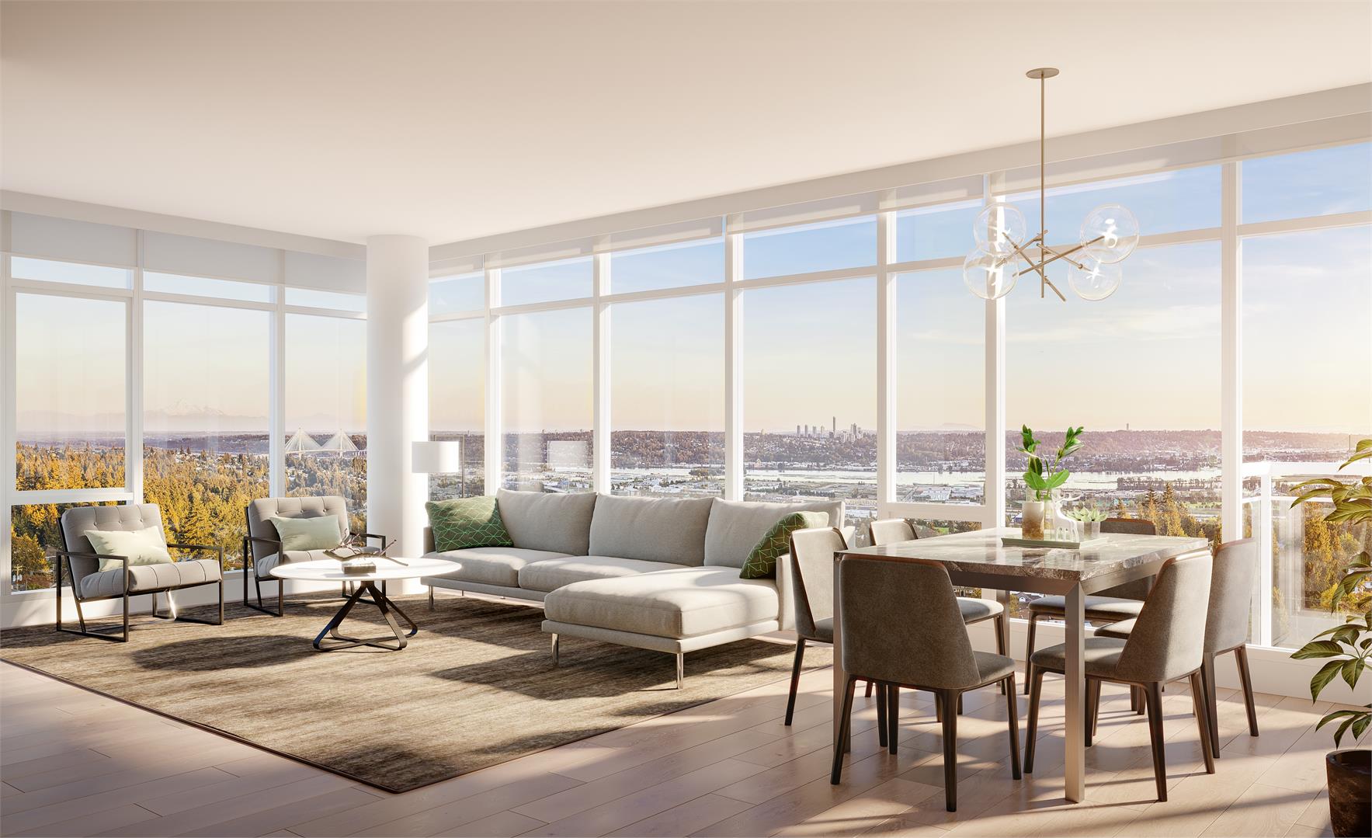
Introducing a presales project in Coquitlam: The Heights on Austin is a new condo and townhouse development by Beedie Living, located at 1033 Austin Ave. Contains 25 floors and 344 units. A collection of 1, 2 & 3-bedroom homes in Coquitlam’s best neighbourhood – The Heights on Austin. Enjoy Beedie Built quality and stunning views from every home. The Heights on Austin pairs stunning views of the Fraser River and Coast Mountains with a thriving urban village to strike the perfect balance between natural beauty and modern convenience.
Location
Amenities
- Concierge
- Sports Bar
- Dog Wash Station
- Wet Bar
- Car Wash Station
- Fitness Centre
- BBQ Area
- Bike Wash Station
- Parcel Lockers
- Guest Suite
- Children's Play Area
- Entertainment Lounge
Features
- Contemporary high-rise concrete condominium by award-winning Chris Dikeakos Architects located in the heart of Austin Heights
- Amazing retail amenities including a 65,000 sf Safeway and 15,000 sf of retail and office amenities at your doorstep
- Grand main lobby with frameless glass windows, double-height ceilings, and package storage room
- Concierge Service
- Choice of three colour schemes: Oak, Walnut & Stone, designed by award-winning Bob's Your Uncle Design
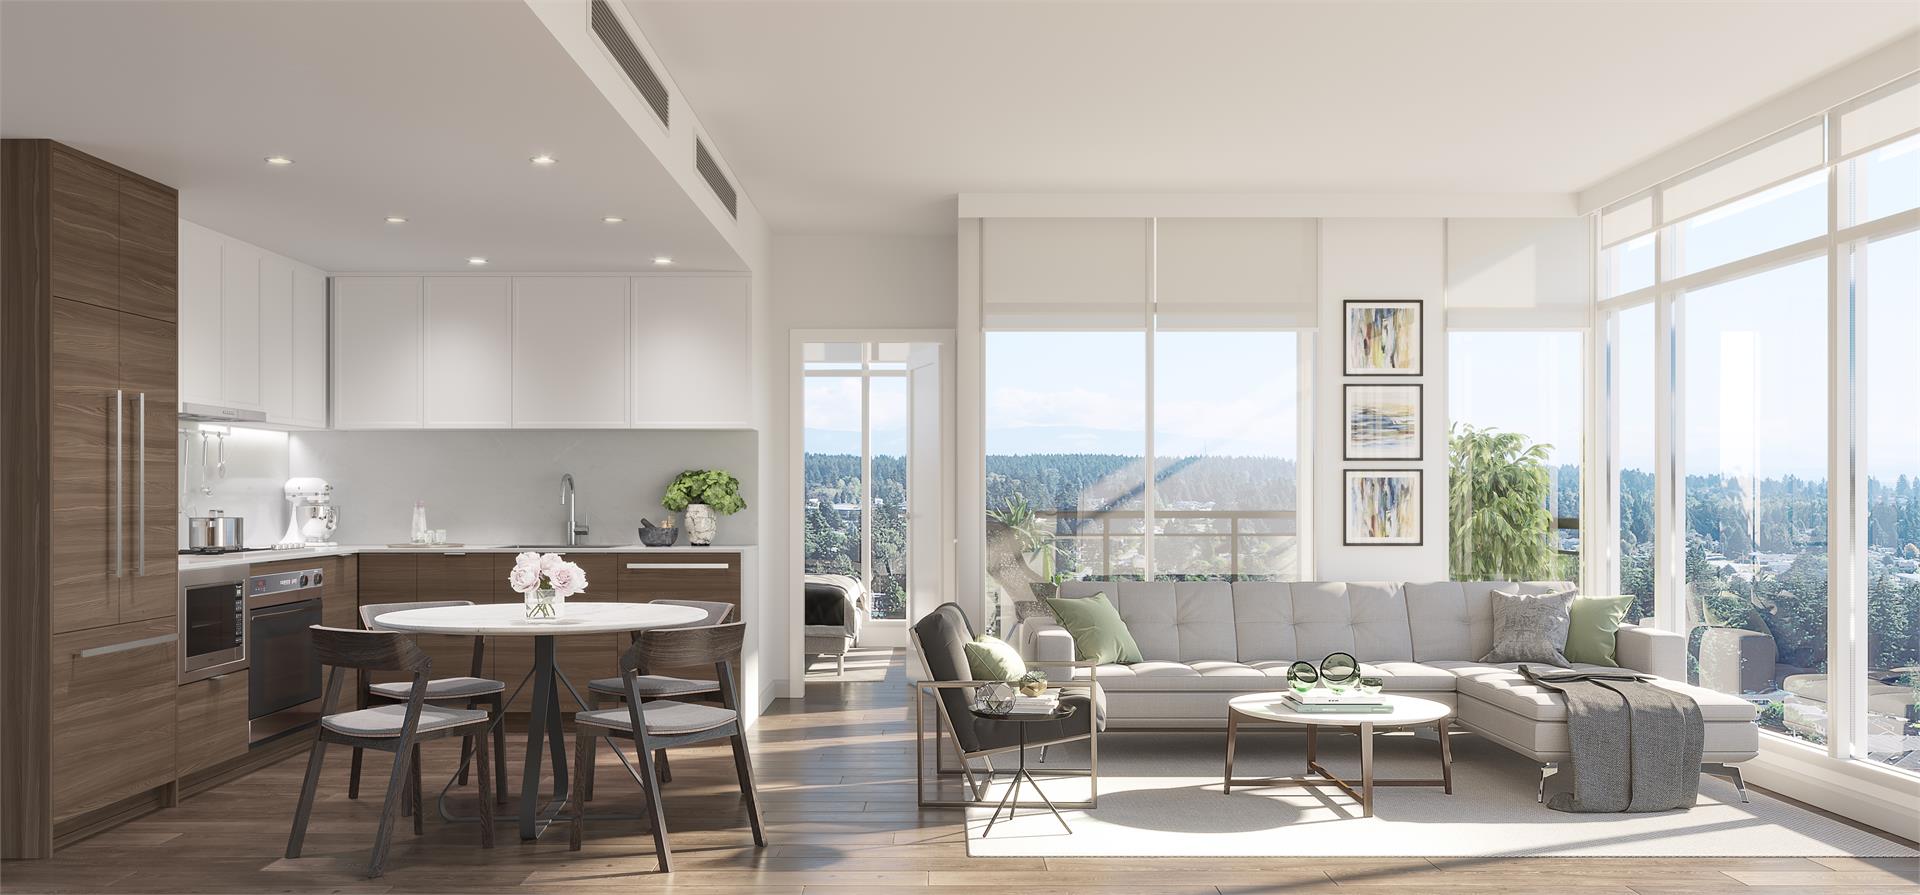
- Rich, wide 7" plank laminate flooring throughout all living and bedroom areas
- Up to 7', grand solid core entry & interior doors
- Stone threshold at the front entry way of each home
- Ceilings rise as high as 9'
- Expansive windows with roller shades
- Generous balconies with views of the Fraser River and Coast Mountains
- LG Energy efficient full-size front load washer and dryer with LED Display
- Energy efficient heating and air conditioning in every home
- Screwless electrical outlet with USB ports in kitchen and master bedroom
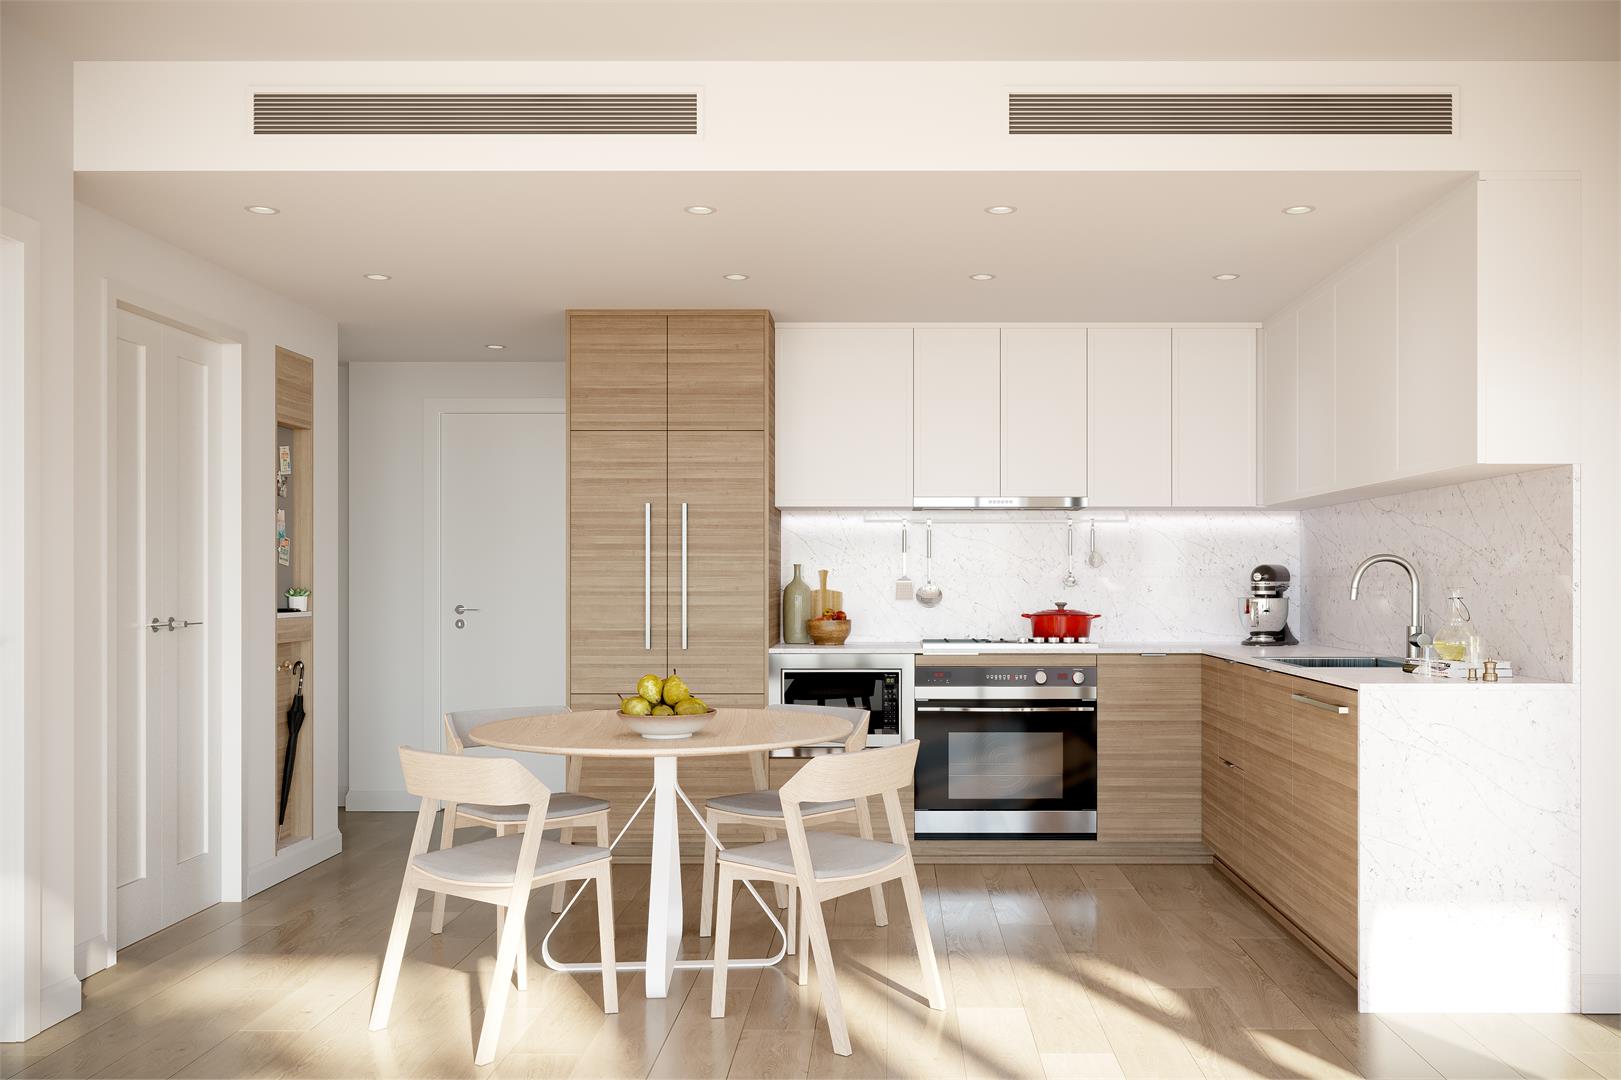
- Entry niche built into every home for everyday convenience
- Contemporary white upper shaker cabinets with wood grain lower cabinets
- Soft-close cabinet hardware with elongated polished chrome pulls and LED under-cabinet lighting
- Quartz countertops and backsplash
- Grohe faucet over a 23" single undermount sink with in-sink disposal
- Faber stainless steel hood fan • Panasonic Microwave installed with trim kit
- Bosch 24" integrated dishwasher
- Premium Fisher & Paykel integrated appliance package - 32" fridge with bottom freezer - 30" stainless steel gas cooktop - 30" electric convection oven
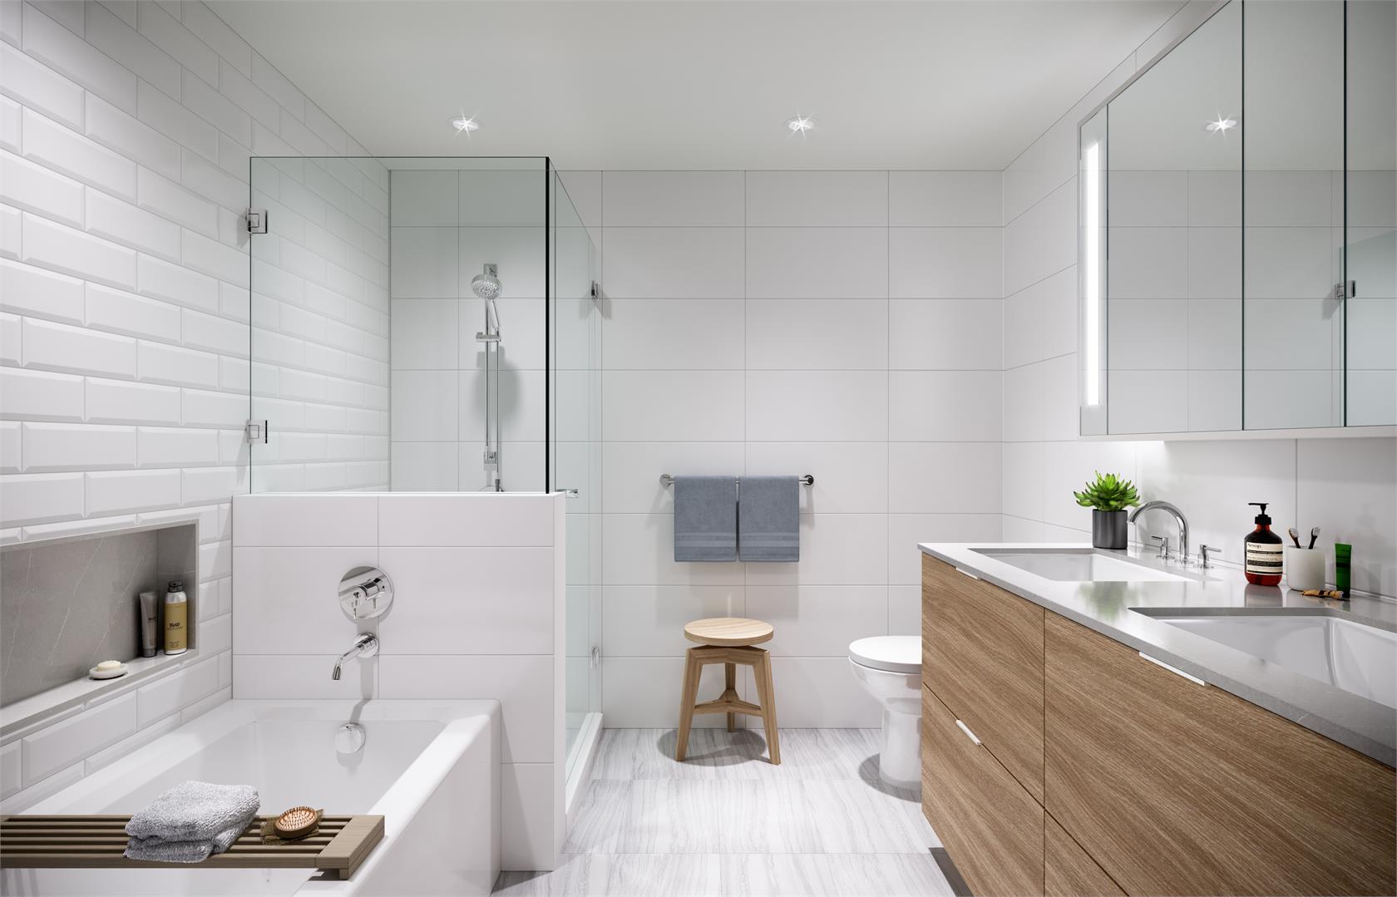
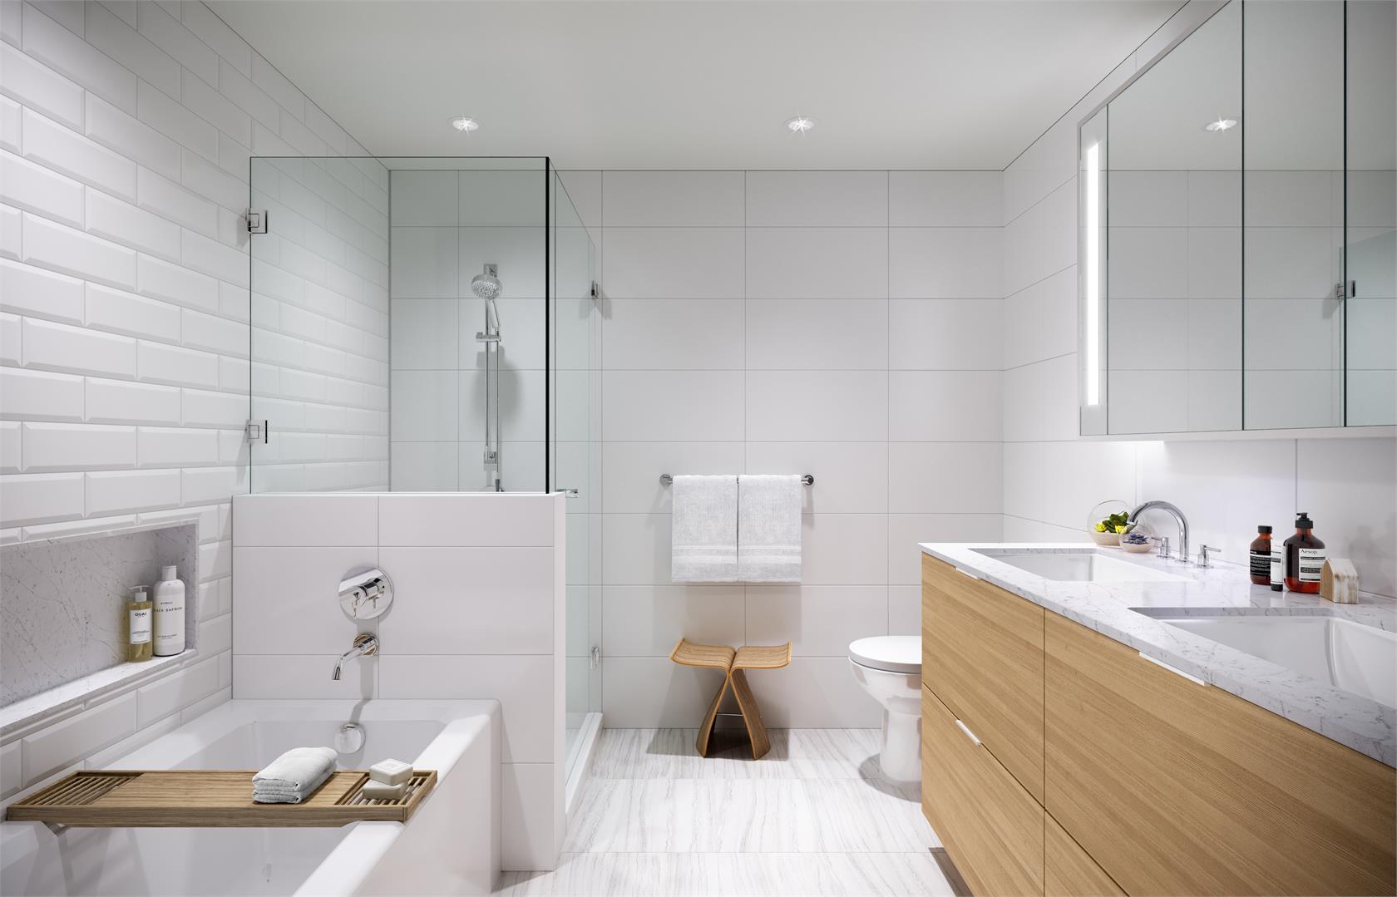
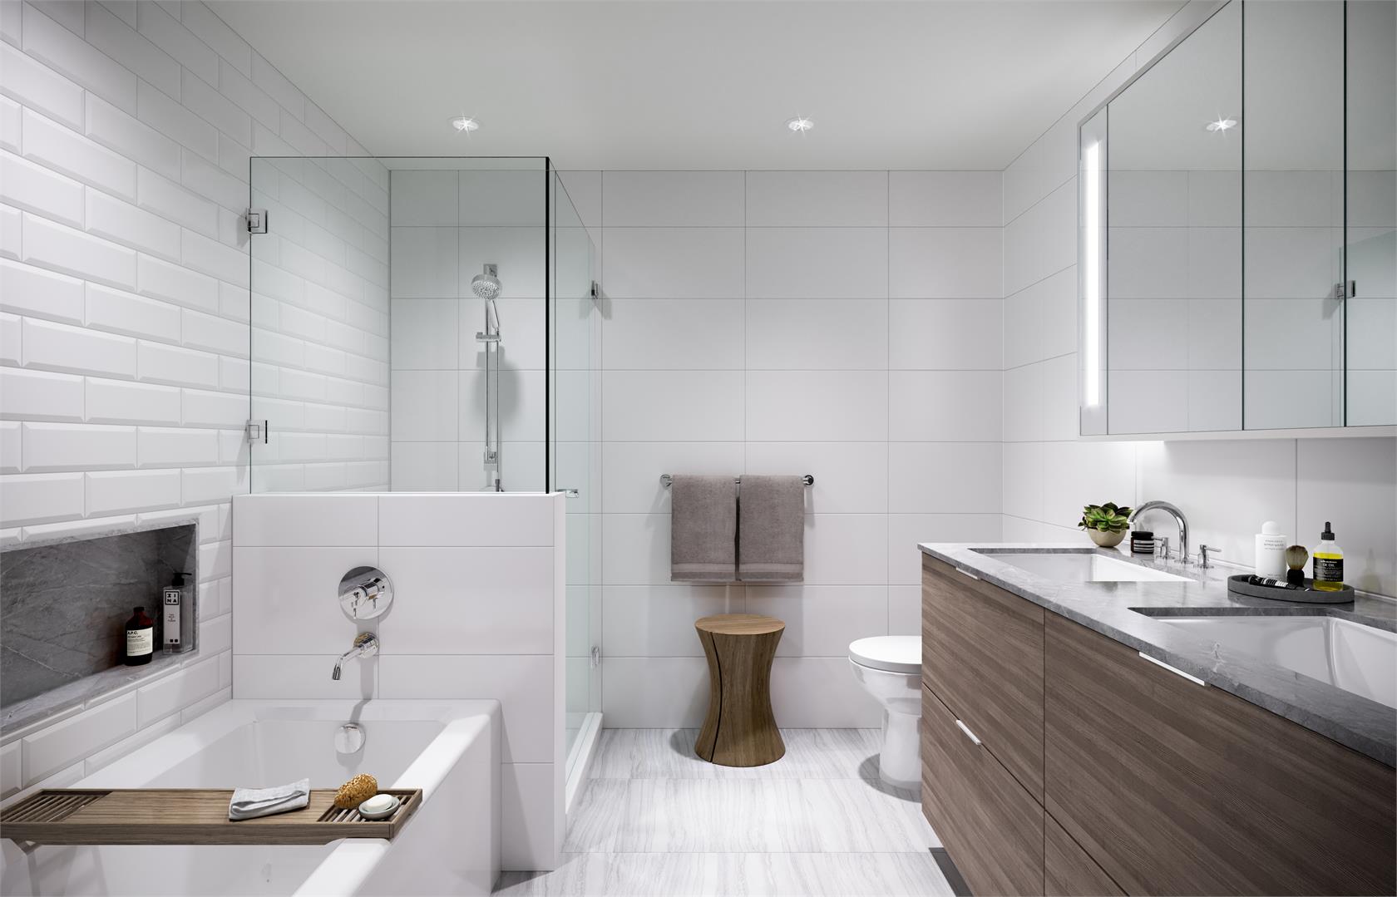
- Contemporary vanity cabinetry with custom mirror and medicine cabinet
- 12" x 24" matte porcelain floor tile • Stunning quartz countertops with undermount sink
- Polished chrome Grohe faucets
- Porcelain beveled subway tiles with niche in ensuites
- Frameless showers feature over-height 6' 8" glass doors in select ensuites
- Polished chrome Grohe shower system and adjustable shower wand in all ensuites
- Soaker tub in main bathrooms
- Over 2,000 sf of private indoor and 14,000 sf of outdoor amenity area
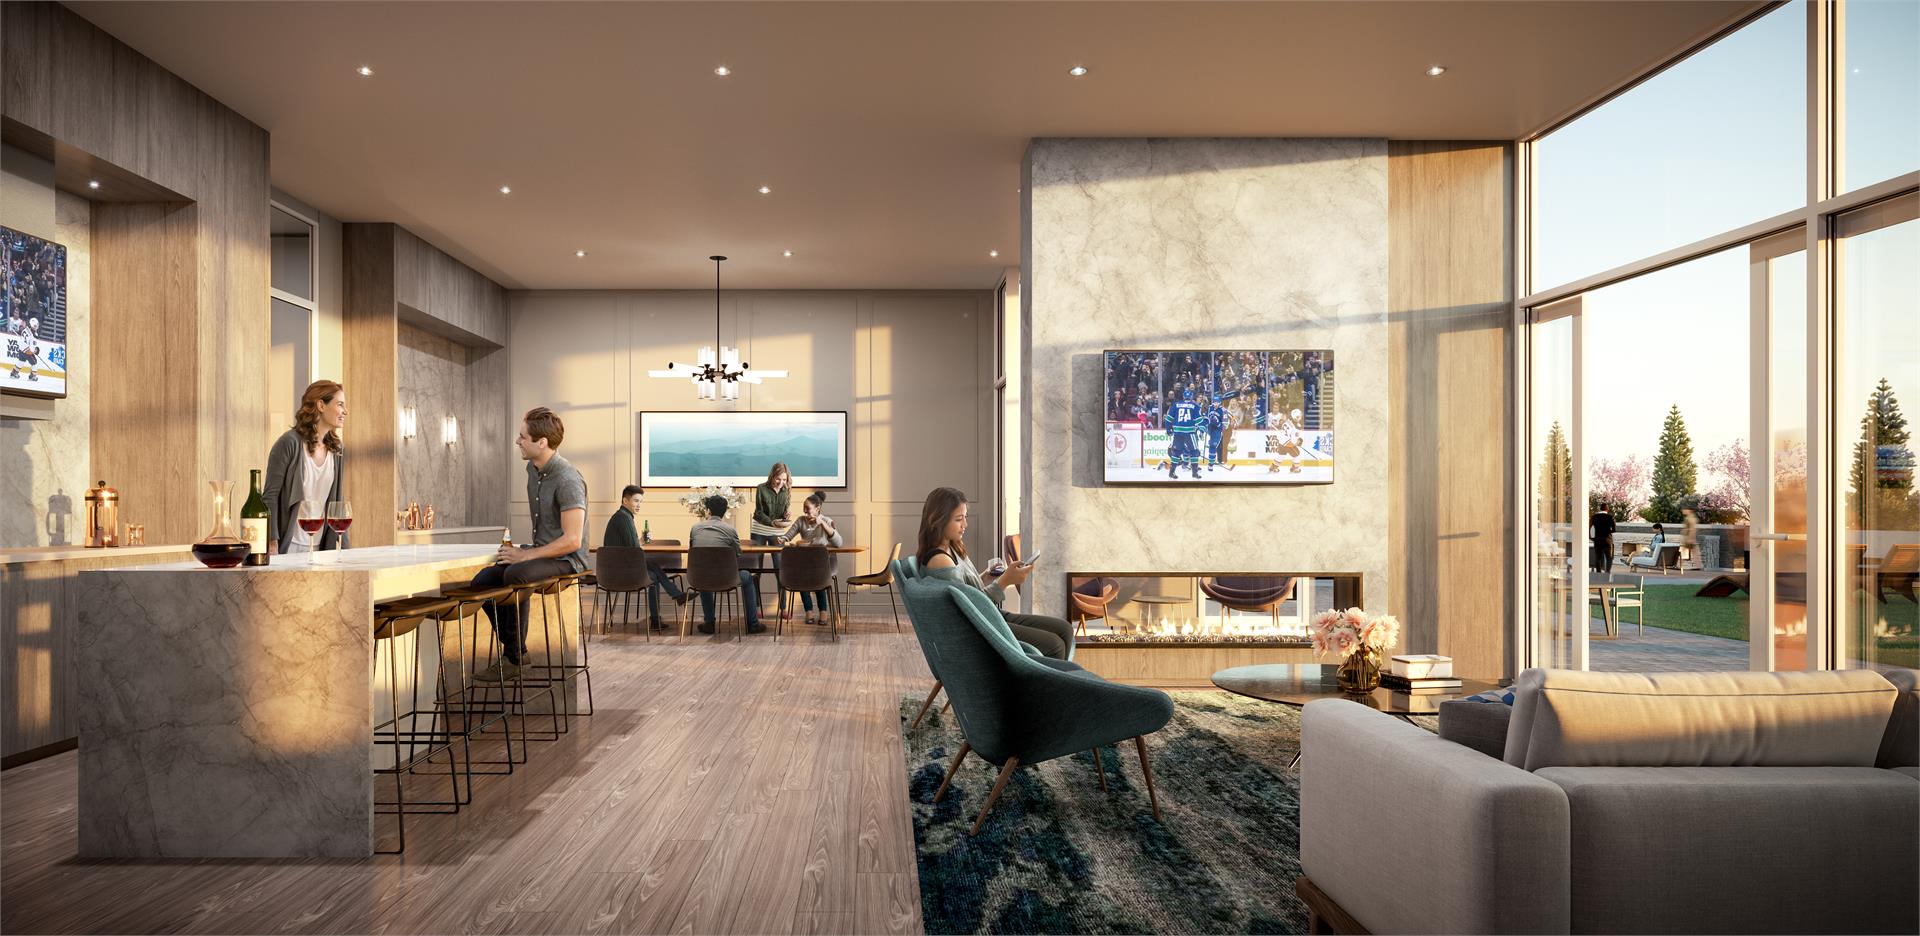
- Furnished Entertainment Lounge including fireplace lounge, dining area and sports bar for parties and private functions
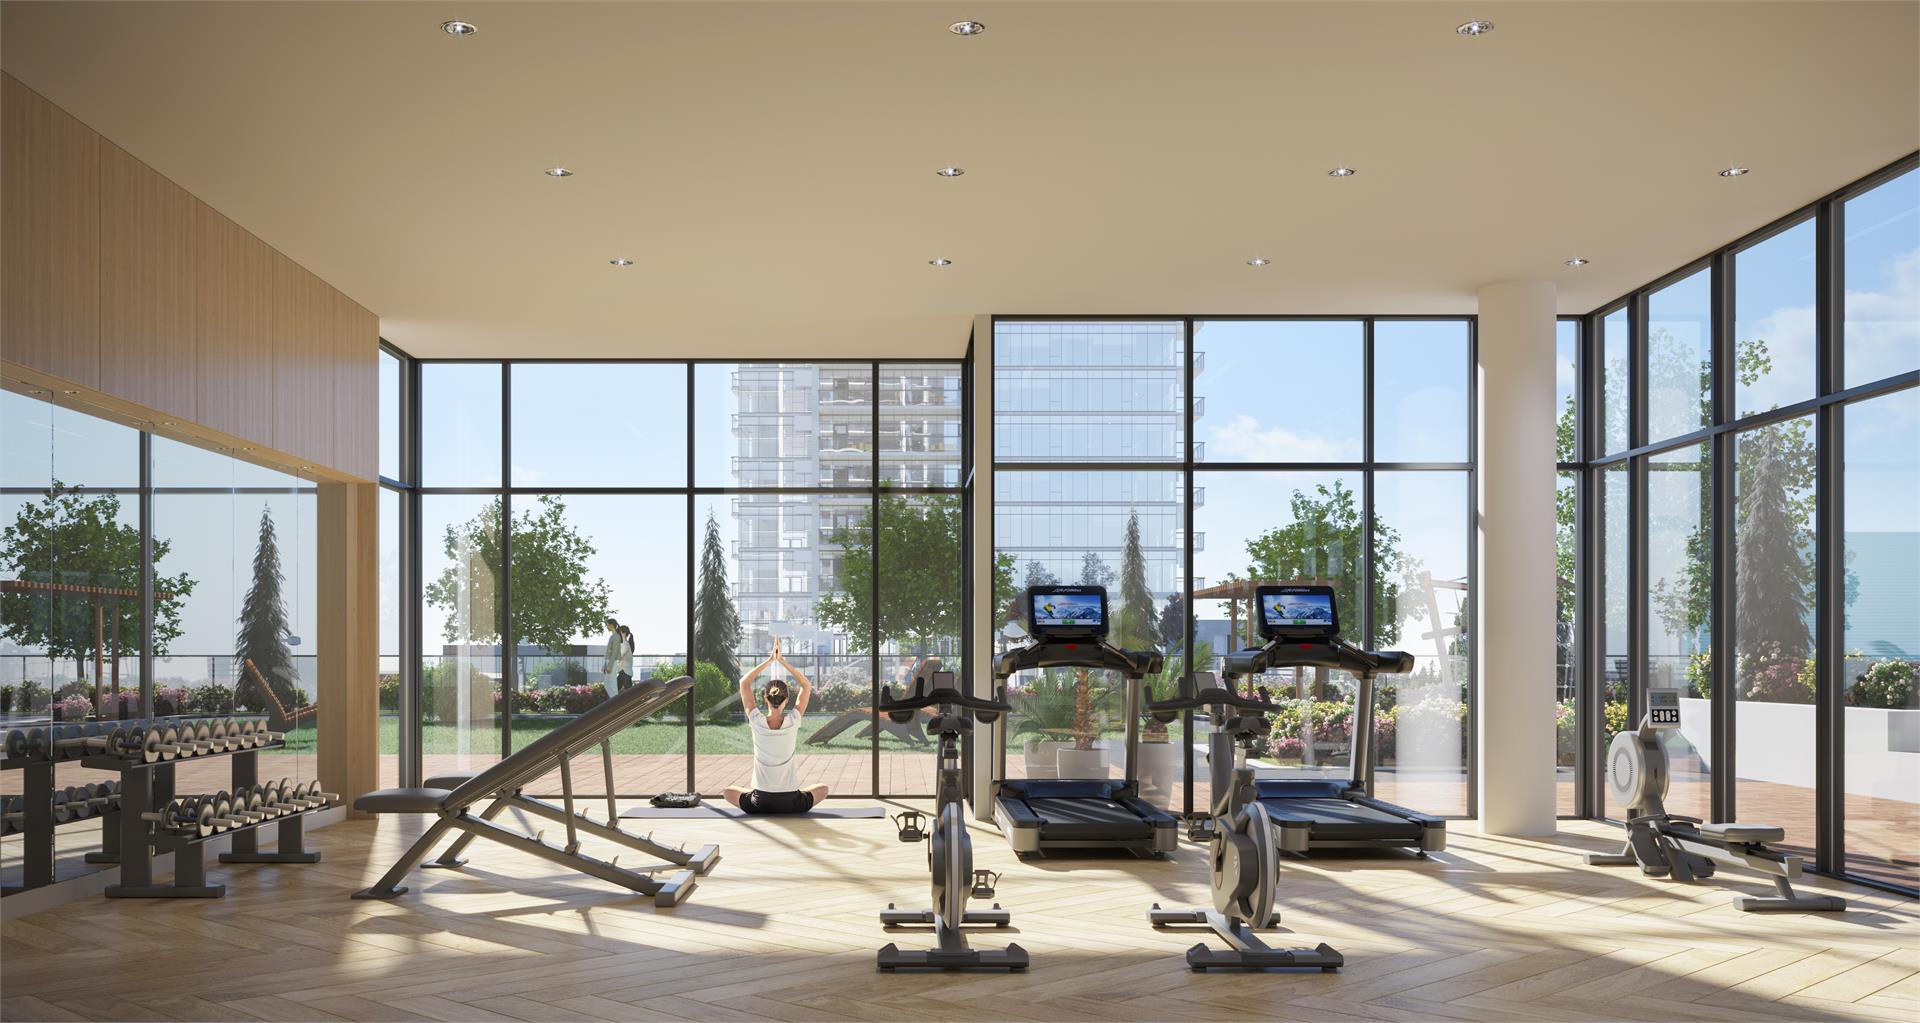
- Air-conditioned Fitness Centre with herringbone flooring and state-of-the-art gym and cardio equipment
- Large landscaped green space with BBQ terrace including outdoor dining and children's play area
- Bike, Car and Dog Wash Stations
- Pre-wired conduits for electric vehicles in the parkade and select electric vehicle charger stalls available upon request
- Secure building entry system with video enterphone and high-resolution security cameras
- Separate commercial and residential overhead gates in parking garage
- Personally encoded fob entry system that provides secure elevator access to each residential floor
- Homes are pre-wired for in-suite security alarm system Peace of mind
- 2-5-10 New Home Warranty provided by Travelers Guarantee of Canada
- Fire sprinkler system in all homes and common areas
- Dedicated after-sales service by Beedie Living's Service Plus Team
Developer
Beedie Living